🌙 Production Notes
How the Lakeside Room Came Together

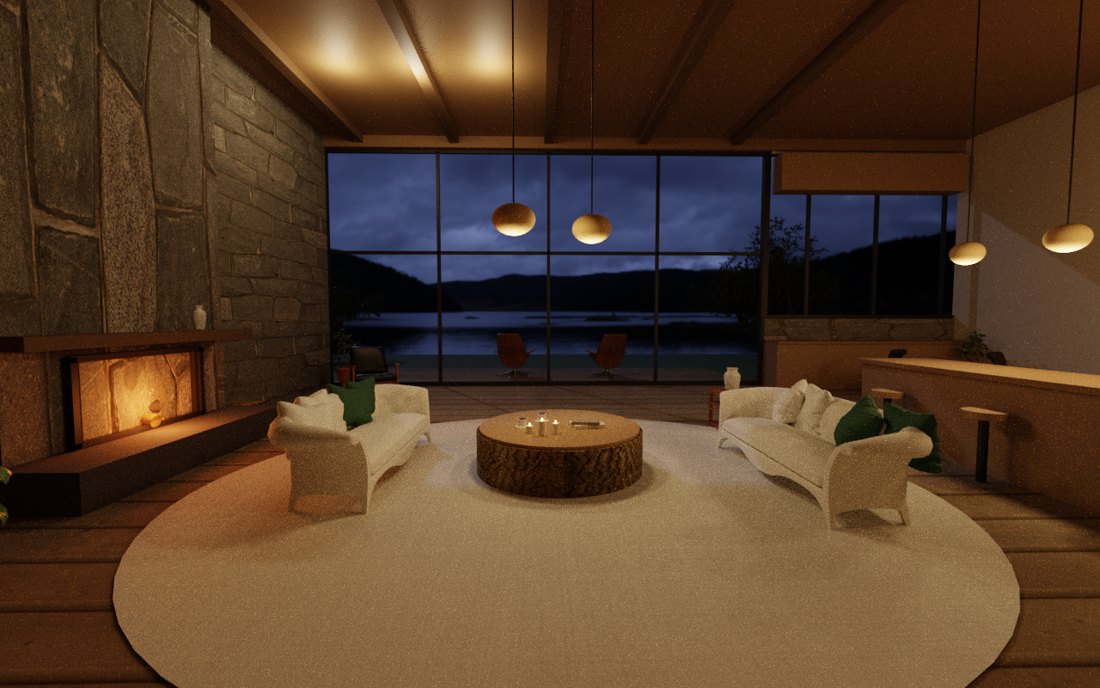
I wanted to show a "room of rest" that shifts with time, displayed on a tablet mounted on the wall — that idle thought was how I started building, in Blender, the lakeside room I'd want to live in myself. There were a lot of detours before it was finished. Here's that record, from the very start to now, with photos.
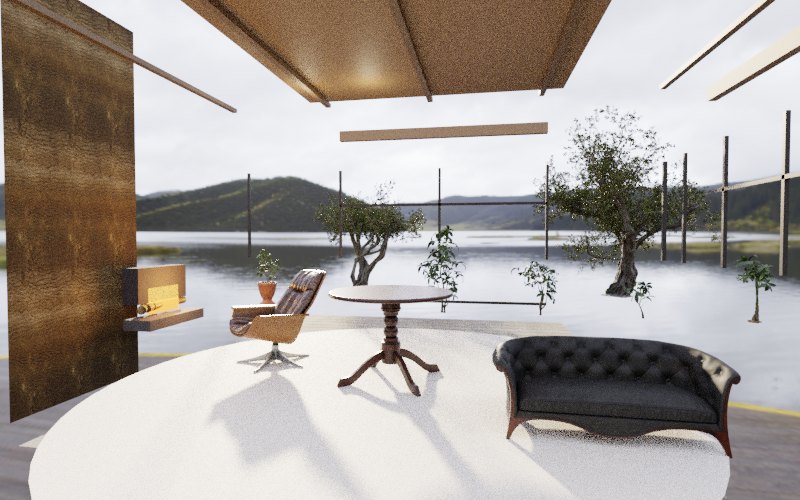
① In the beginning, it looked like this
Honestly, it was rough. The camera pointed the wrong way and showed nothing but grassland; the furniture I'd hand-built ended up looking like lumps of mochi. The room's whole frame had been generated at half size, with walls and lintels floating in midair.
② What mattered more than "furniture" was "architecture"
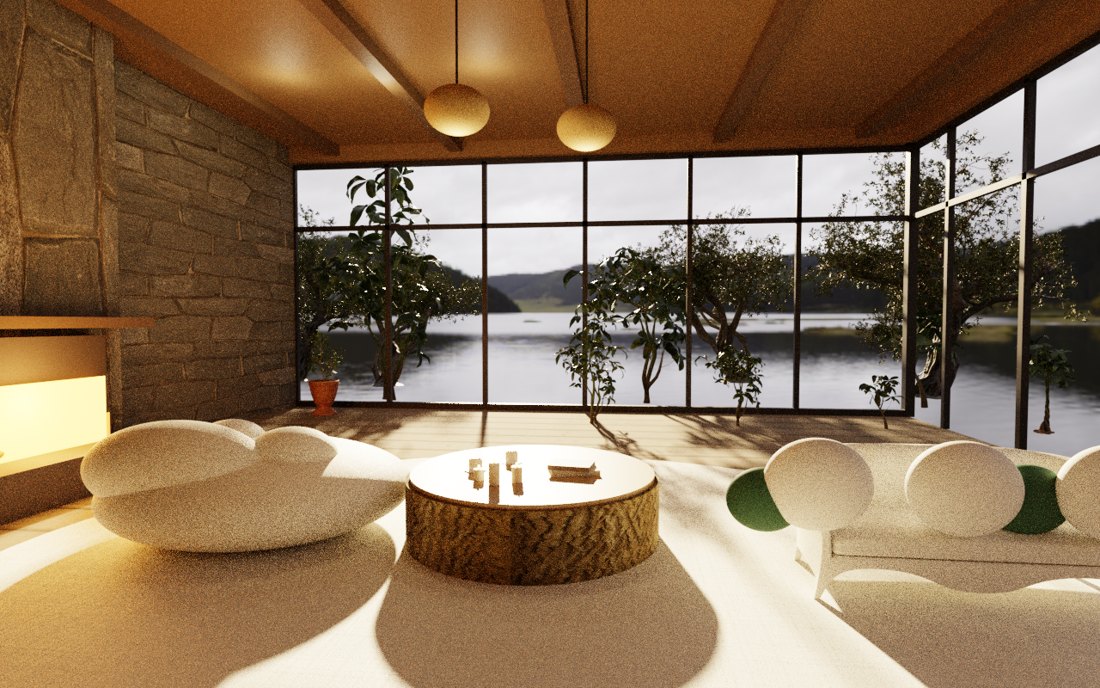
The biggest thing I realized partway through: what decided "that atmosphere" in the reference photo wasn't the small decor items, but the size of the windows, the ceiling height, how the light came in — the architecture itself. I should have questioned the window layout before polishing the cushions.
I also stopped hand-making the furniture and switched to arranging real CC0 (freely usable) 3D models instead. That alone made the room suddenly feel like a real room.
③ Say "fixed" with numbers, not with your eyes
I reported the floating window frame as "fixed" twice, based on how it looked — and both times it wasn't actually fixed. The cause was that I hadn't properly checked the parts' world coordinates (bounding boxes). Since then, I make sure to confirm with numbers before saying "it's done".
For example, there was a problem where "the lake at the center of the screen is hidden behind a tree." The culprit turned out to be a houseplant whose branches spread 7 meters sideways, reaching all the way to the center. I couldn't tell just by looking — I only found it by measuring the mesh's actual dimensions. There's no collision detection in 3D, so tree branches happily poke straight through glass — I worked through quirks like that one by one.
④ And then, the fire lit
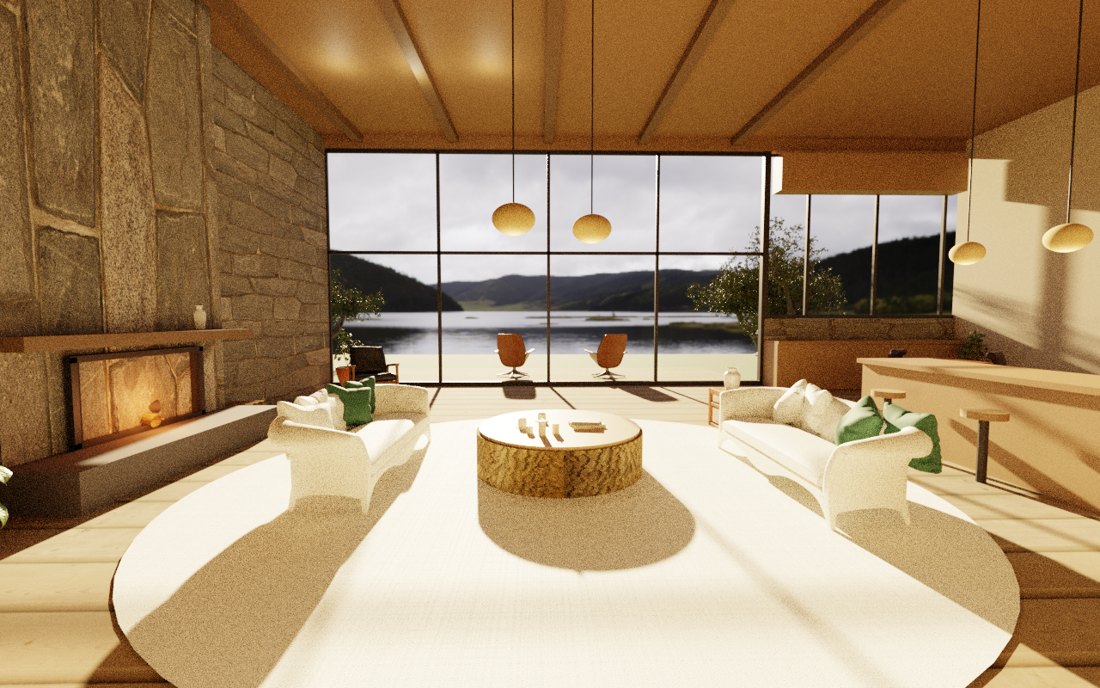
The fireplace was the last thing I struggled with. It started as a "glowing slot" that looked like a picture pasted on a flat board. I dug the firebed deeper into the wall, crossed and stacked the logs, split the flame into a front and back layer for depth, and finally toned down the yellowish glow into a calmer light, like red embers.
What's next
I'm treating this room as "the first room" and plan to add a bedroom, a study, one room a week from here. If I keep refining the process, maybe someday I can grow an entire house into a small virtual world. I've also put together a how-to (a skill) that adds what I learn each time I build, so it should get faster and better the more I run it.
I'll keep writing here as it grows. Come by and peek in sometimes, if you'd like. 🌙
← See other notes